Architectural design can feel opaque to homeowners experiencing it for the first time, a black box between "we want a house" and "here are the final drawings." Understanding the stages in between makes the process far less stressful and helps you contribute meaningfully at the right moments.
Stage one: brief and site analysis
Good design starts with understanding how you actually live, family size, privacy needs between floors, how much entertaining you do, and practical constraints like plot orientation and sunlight. This stage is about listening and site assessment, not sketching.
Stage two: concept and schematic design
Here, floor plans, elevations, and massing are roughed out and reviewed with you. This is the cheapest stage to make major changes, moving a staircase or resizing a room costs nothing but time here, versus significant expense once construction begins.
Stage three: structural coordination
Once the architectural layout is approved, structural engineers determine column positions, beam sizes, and foundation design that support the architectural vision without compromising it, a back-and-forth that a good design team manages so you never have to choose between aesthetics and safety.
Stage four: working drawings
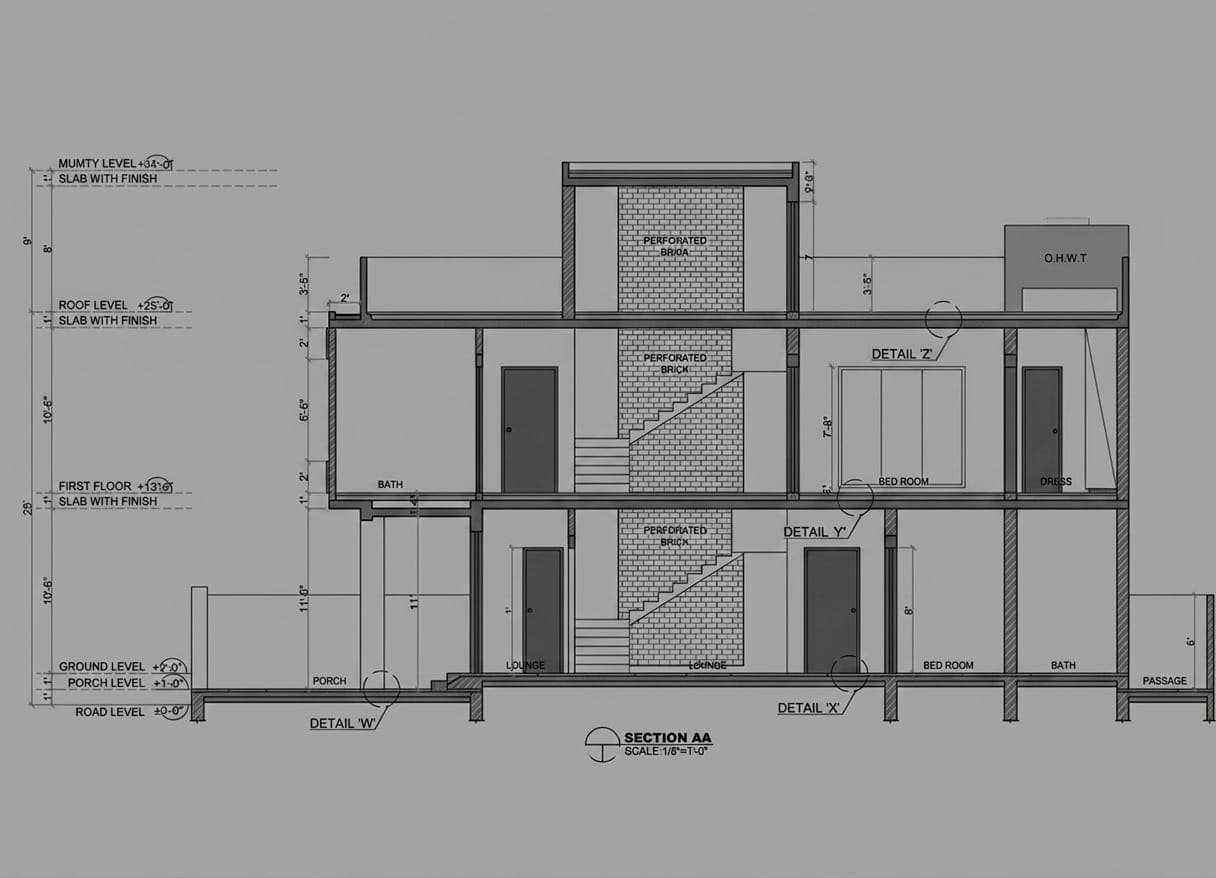
Working drawings are the detailed, dimensioned, buildable documents that a construction team actually builds from, electrical layouts, plumbing lines, door and window schedules, and finish specifications. Drawings that are vague or incomplete at this stage are the single biggest cause of on-site confusion, delay, and cost disputes.
Why buildable and priced from day one matters
The best architectural process produces drawings that are already priced and construction-ready, not redrawn after a contractor discovers a structural conflict mid-build. That upfront rigor is what prevents the redesign delays that plague so many self-managed projects.