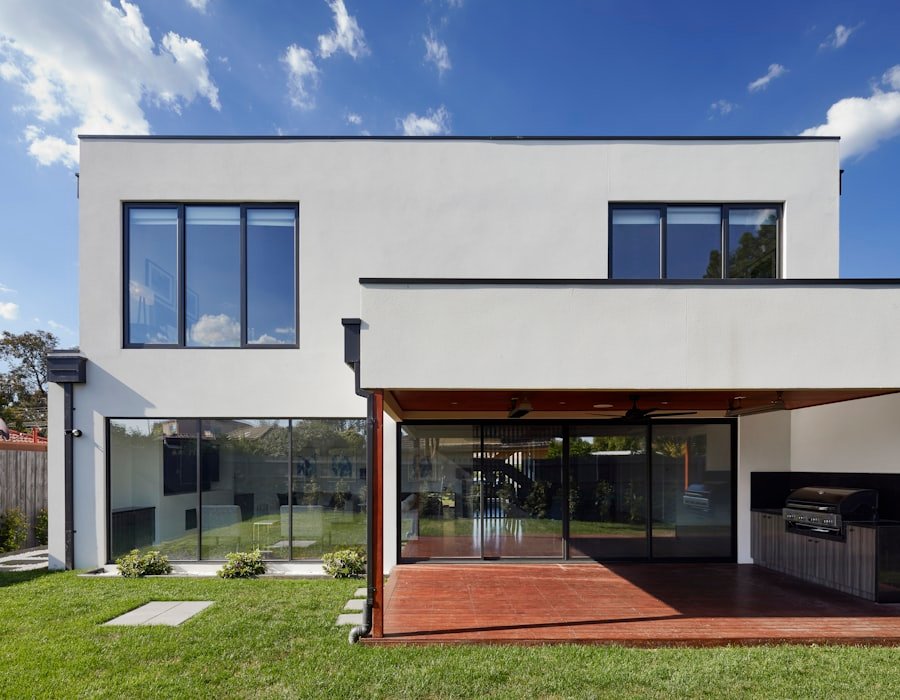
What We Do
Four services. One point of accountability.
Design, cost, and construction under one roof, every stage delivered by the same accountable team, under a single contract.
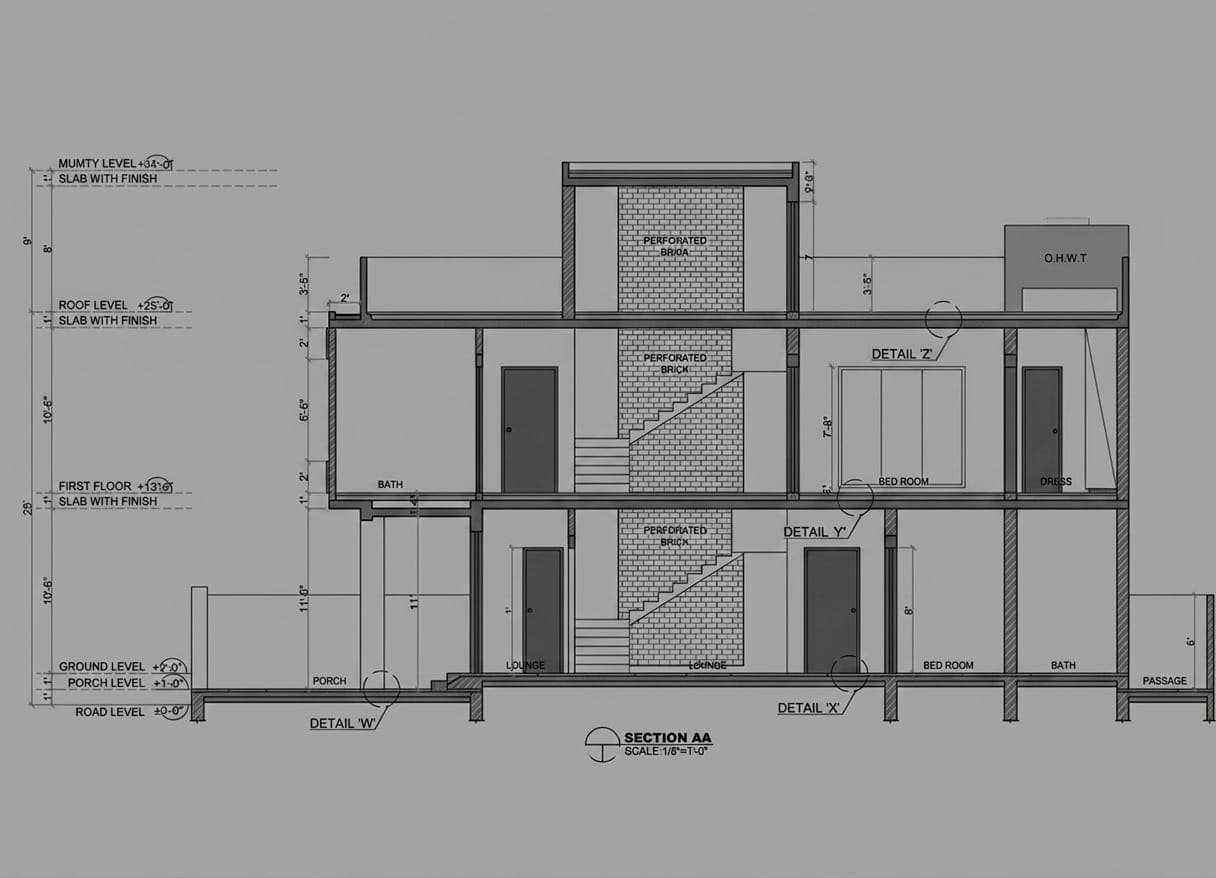
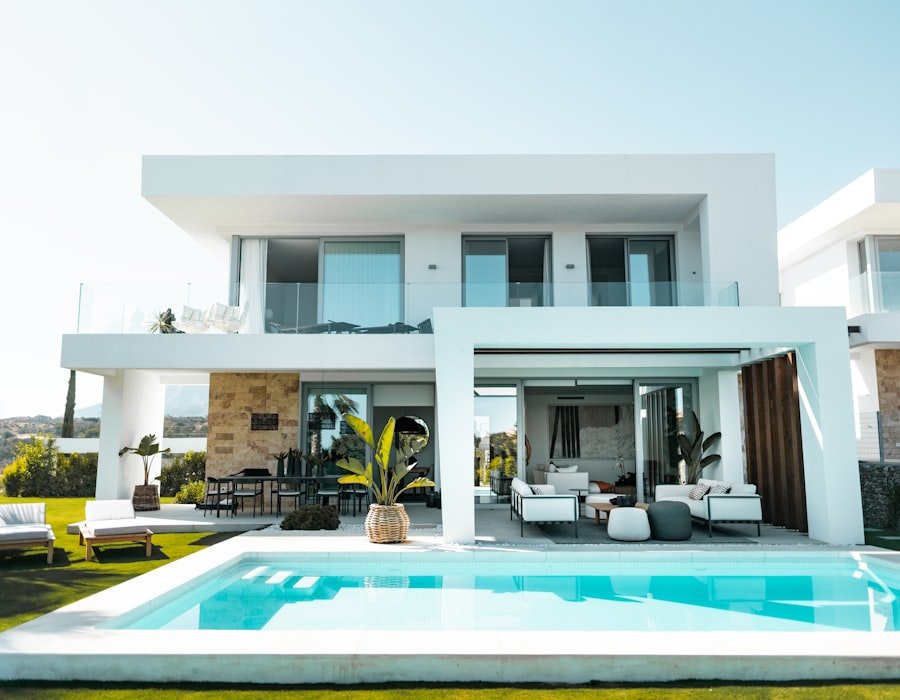
Architectural Design
Concept to working drawings, buildable and priced upfront.
- Concept & schematic design
- Floor plans, elevations, sections
- Structural coordination
- 3D visualization
- Working drawings for construction
- Authority approvals coordination
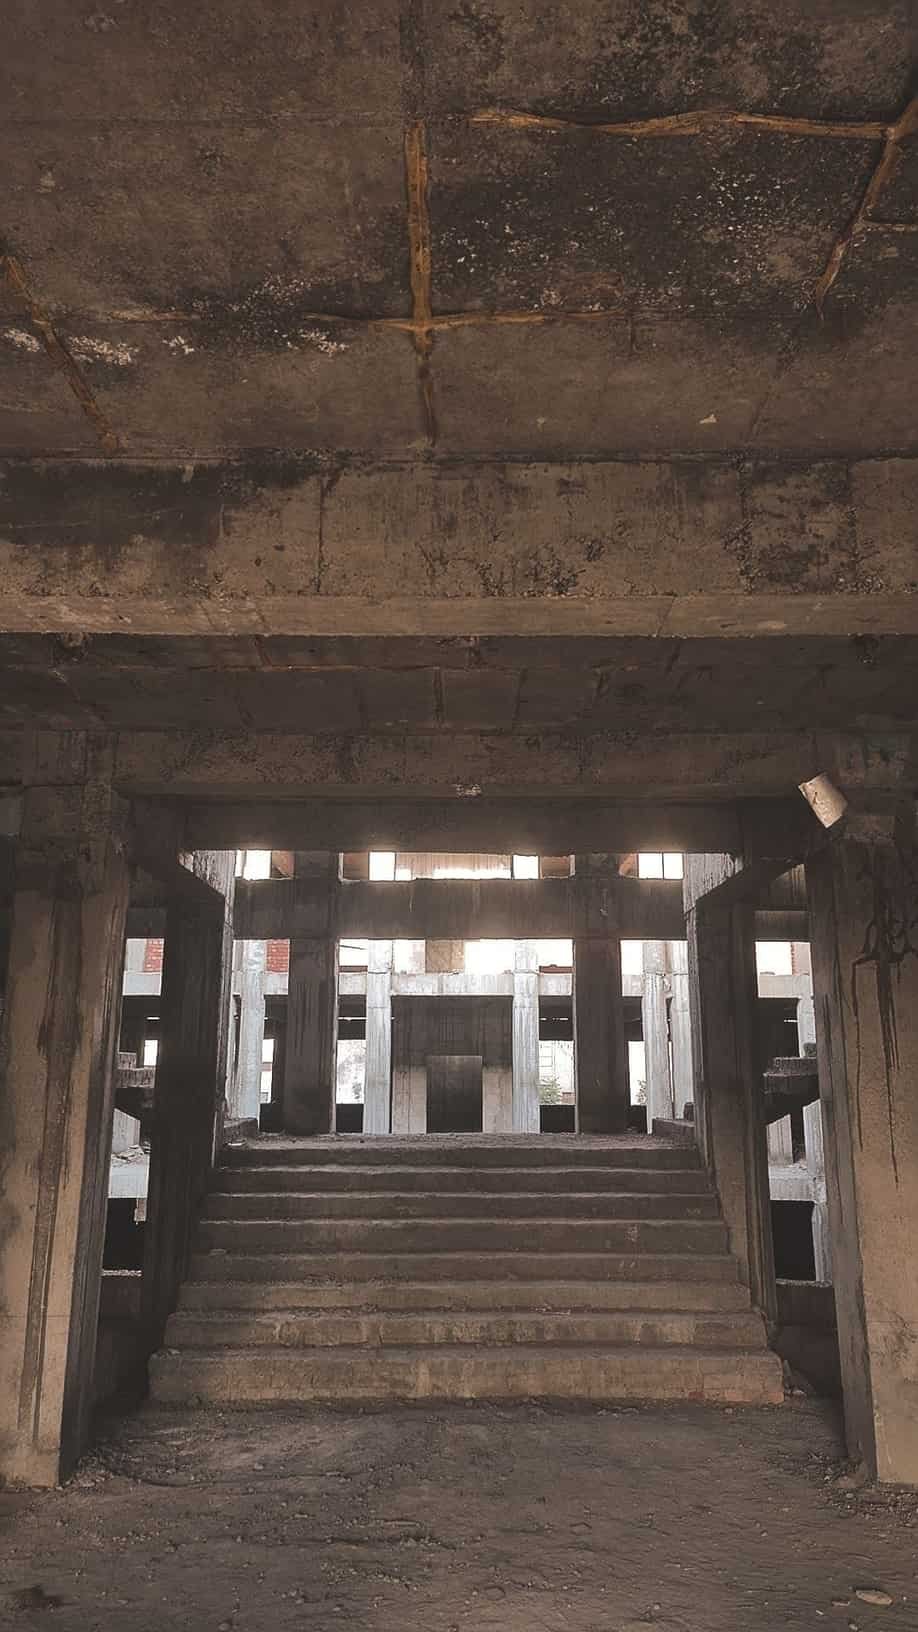
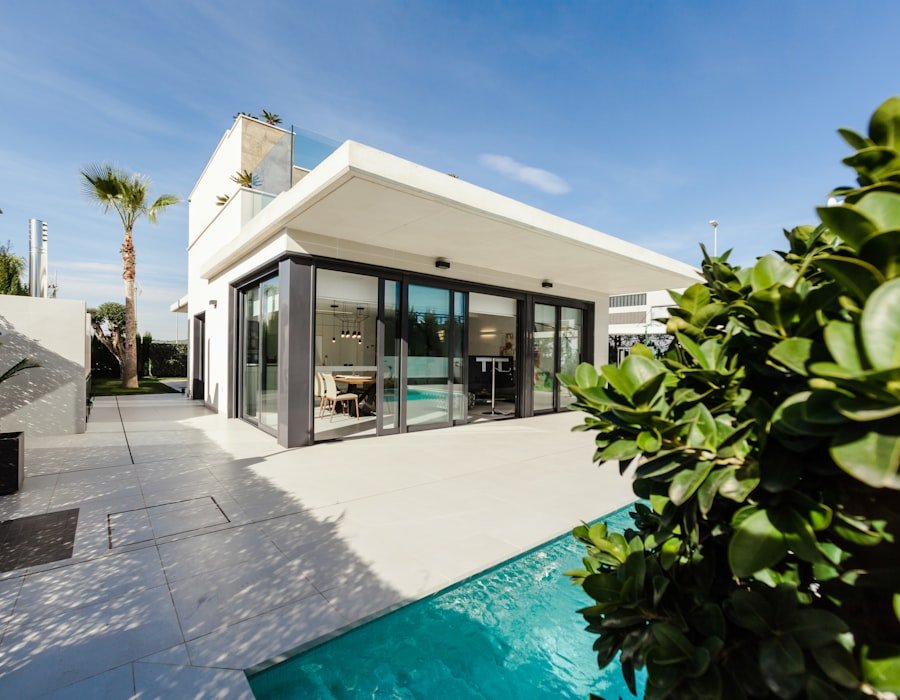
Grey Structure
Foundation to roof slab, A+ materials and engineering spec.
- Foundation & sub-structure
- RCC framework, columns, beams, slabs
- Brick masonry & block work
- Waterproofing & damp-proofing
- Structural material testing
- Engineer-certified completion
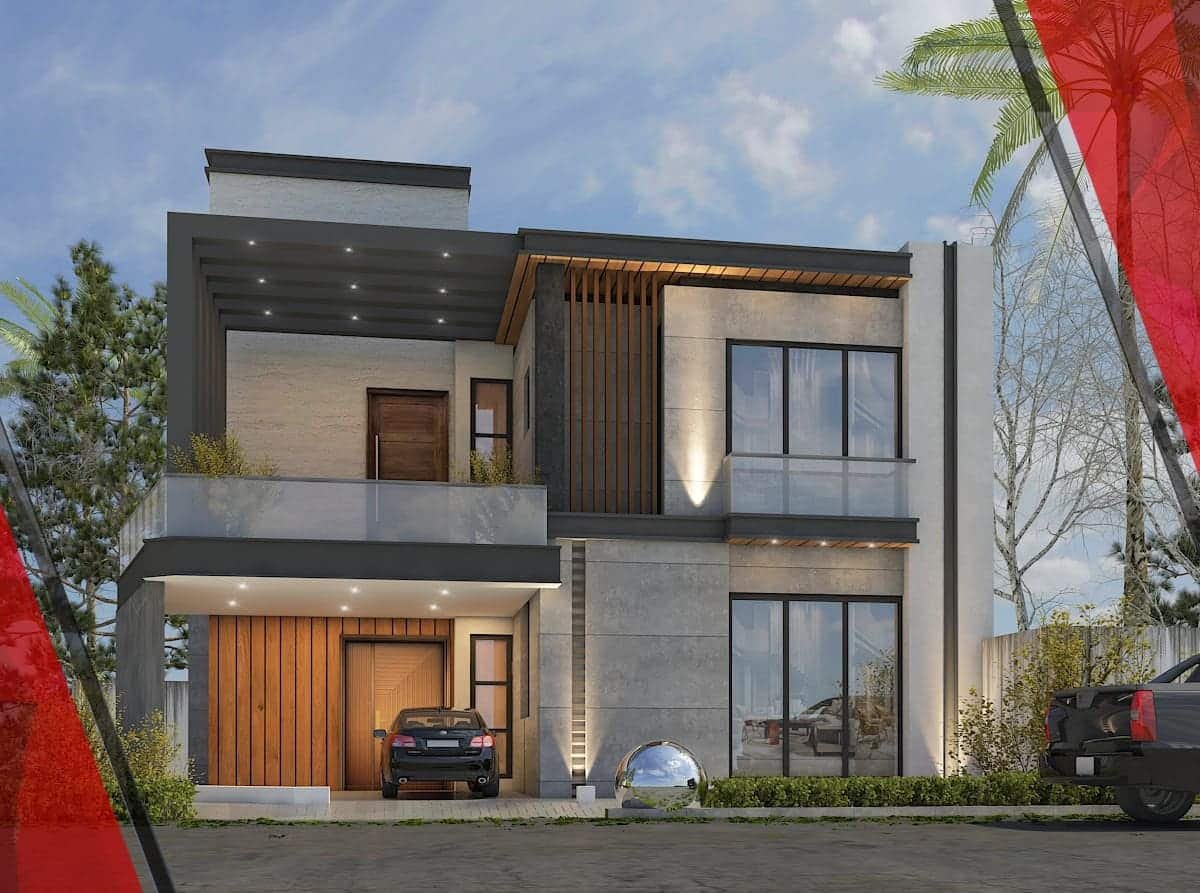
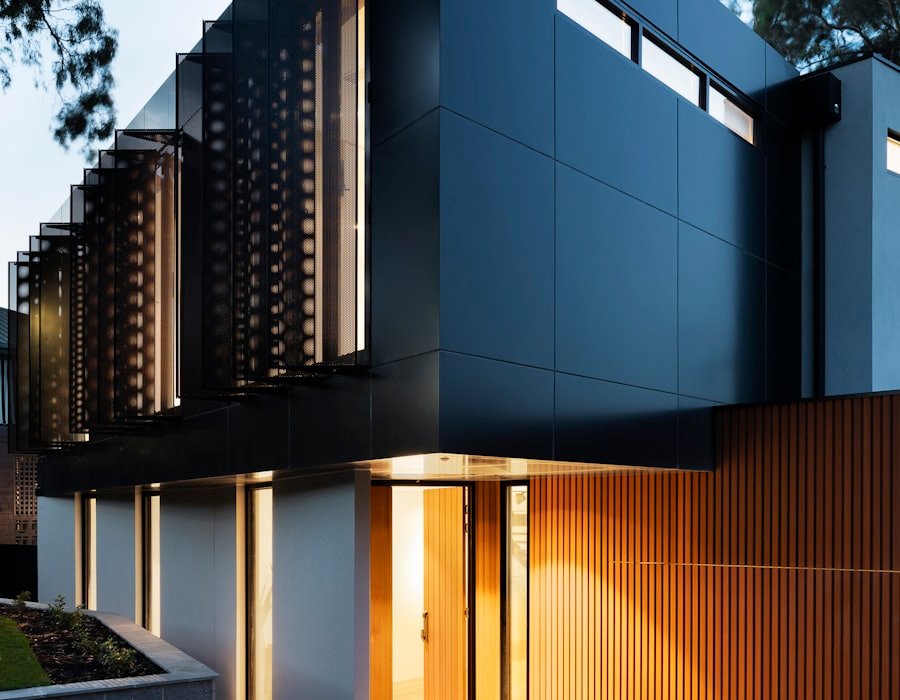
Turnkey Construction
Full delivery, ground-breaking to handover.
- Contractor vetting & procurement
- Daily site supervision
- Weekly cost & progress reporting
- Milestone quality control
- Variation-order management
- Snagging & defect liability
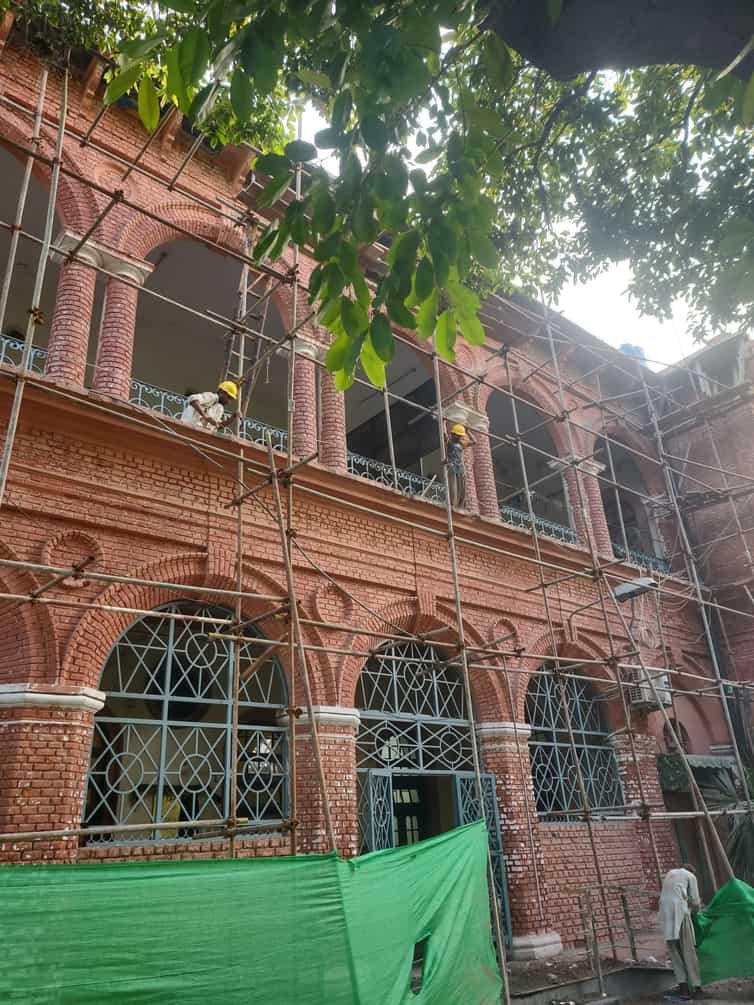
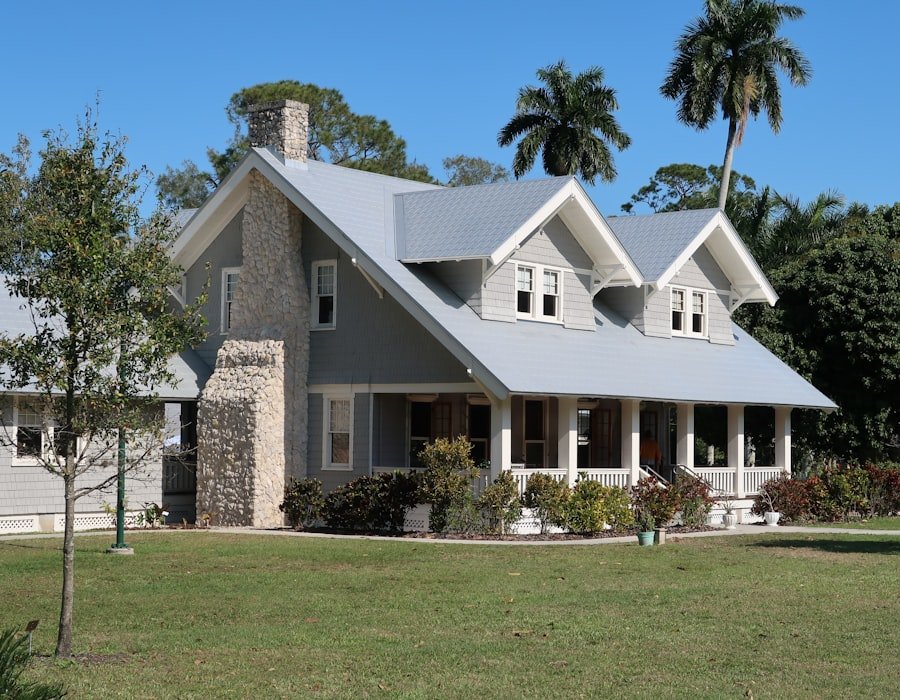
Renovation & Remodeling
Scoped, priced, overseen renovations.
- Condition assessment & scope definition
- Renovation cost estimation
- Contractor coordination
- Structural modification oversight
- Interior fit-out management
- Defect rectification
From brief to handover.
Discovery
Site visit, requirement mapping, and honest budget framing. We define scope and expectations before any fee is agreed.
Design & Estimate
Architectural drawings paired with a line-by-line cost estimate. You approve the design and the number before ground breaks.
Build & Supervise
Vetted contractors, daily supervision, and quality checks at every structural milestone. We enforce your budget on site.
Handover
Snagging, final documentation, and a defect-liability period. The job ends when you are satisfied, not when the contractor leaves.