Turnkey Commercial • 2024
4 Marla Commercial Shops + Apartment
High-Yield Mixed-Use Development — Retail Plaza & Upper Residential Suites
About this project
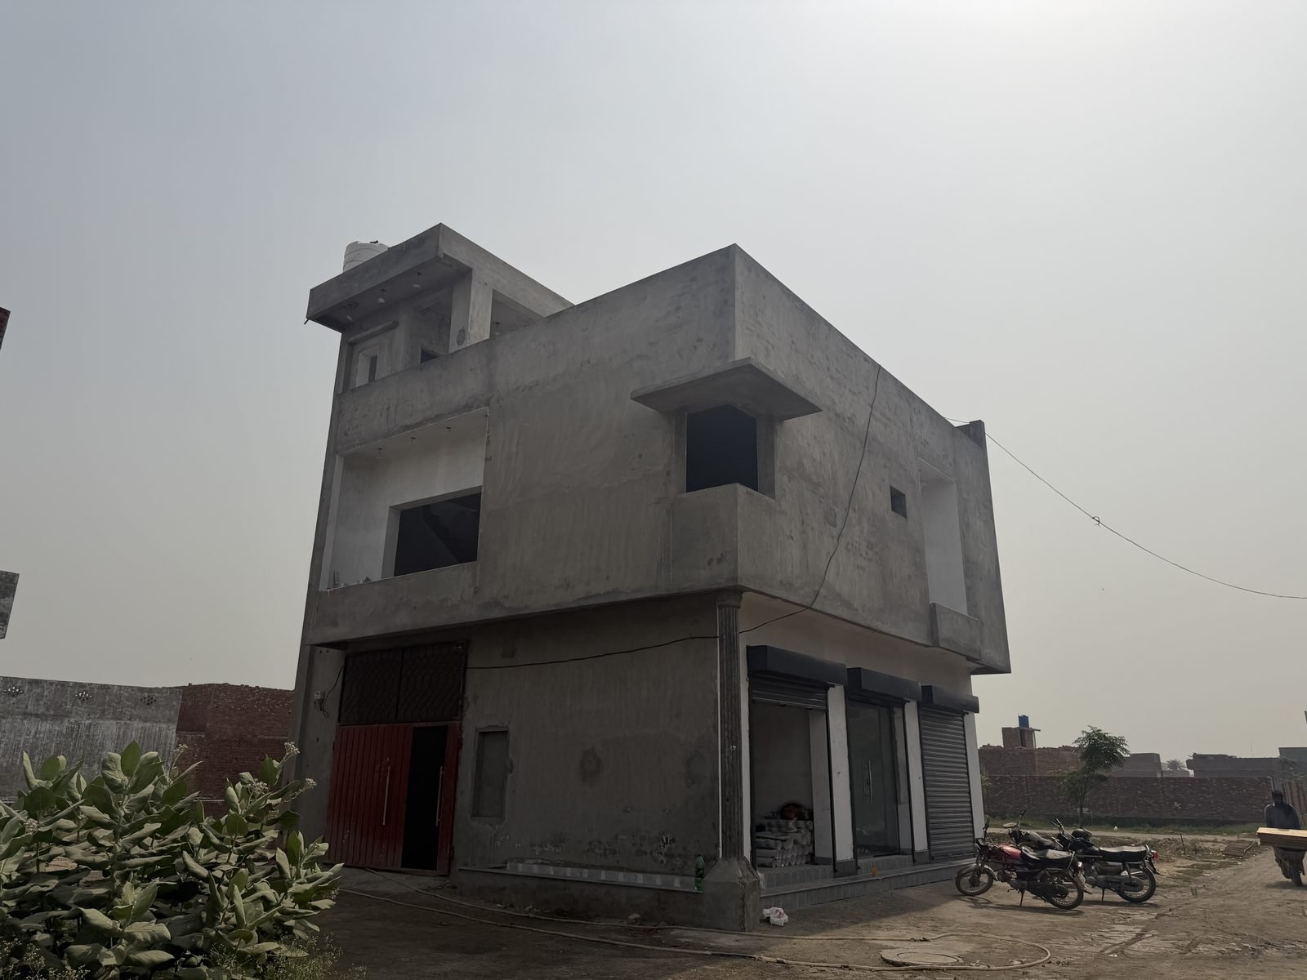
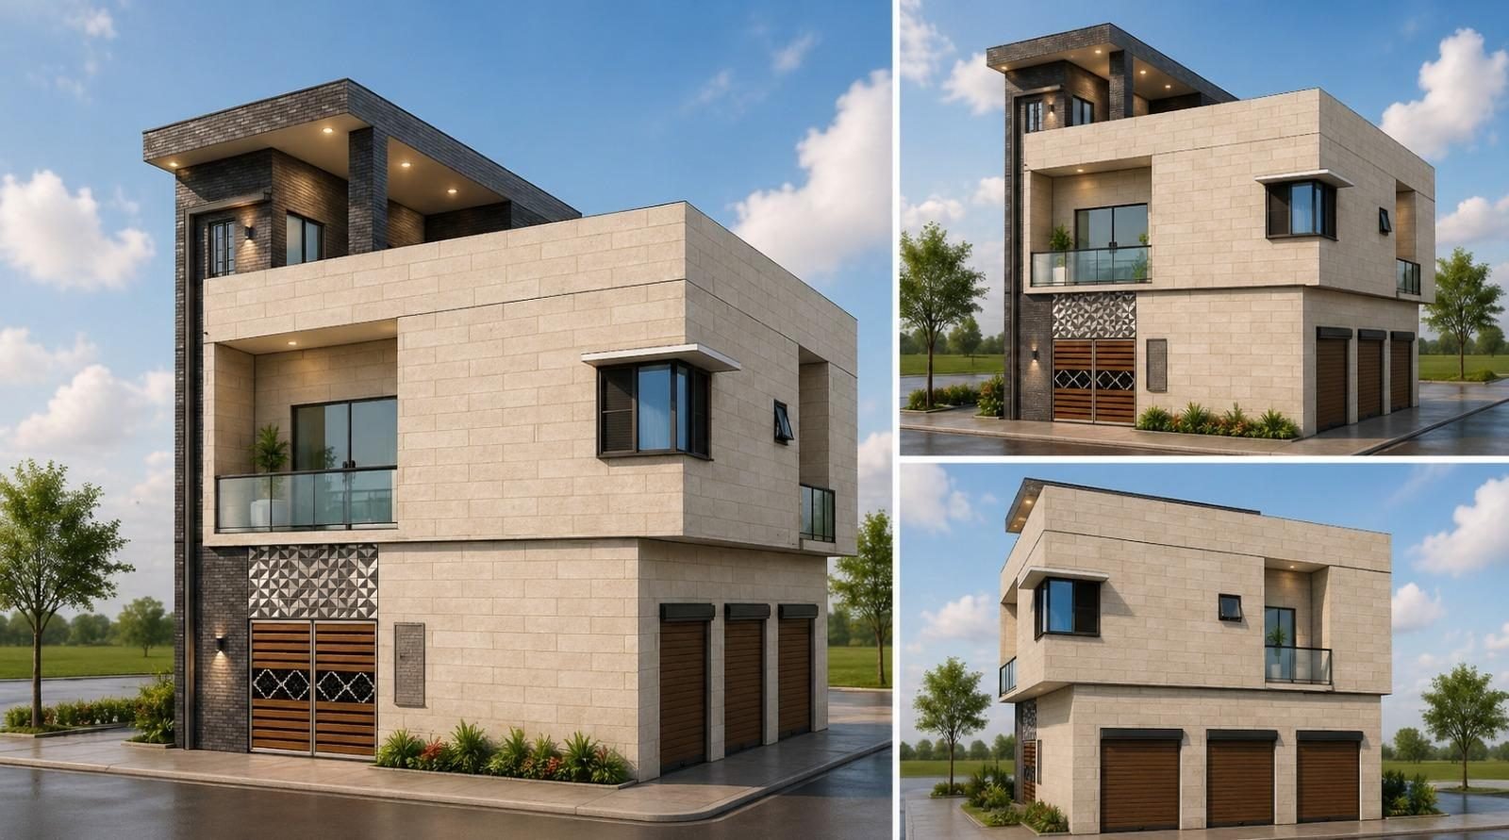
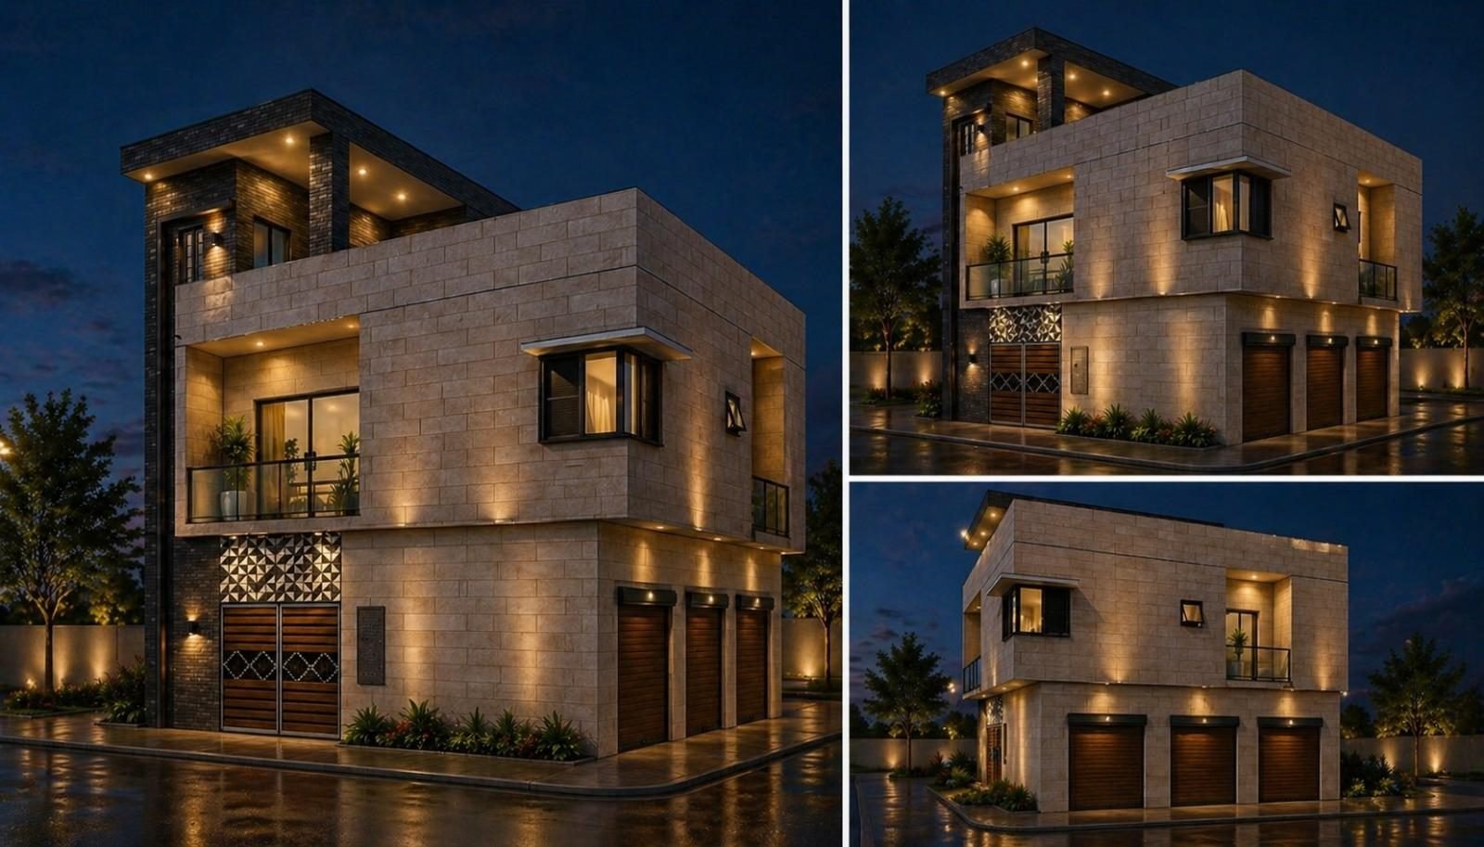
Engineered and constructed by Saakht as a turnkey mixed-use commercial development in New Jallo Market, Lahore, this 4-marla multi-story plaza exemplifies high-yield commercial architecture. Saakht integrated street-level retail outlets with self-contained, independent apartments across upper levels, maximizing rentable footprint while guaranteeing private residential access and structural longevity.
Key Features & Highlights
- Plot Size: 4 Marla Commercial
- Levels: LG + Ground + 3 Fl.
- Foundation: 18" RCC Raft + Tanking
- Frontage: 25-Ft Double Shutter
- Electrical: Dual 3-Phase Meters
What we solved
Constructing a multi-level commercial plaza on a compact 4-marla plot in an active Lahore commercial corridor presented acute logistical constraints: zero on-site material storage space, tight party walls shared with neighboring properties, and the commercial demand for maximum street shopfront width without bulky column obstructions.
How we built it
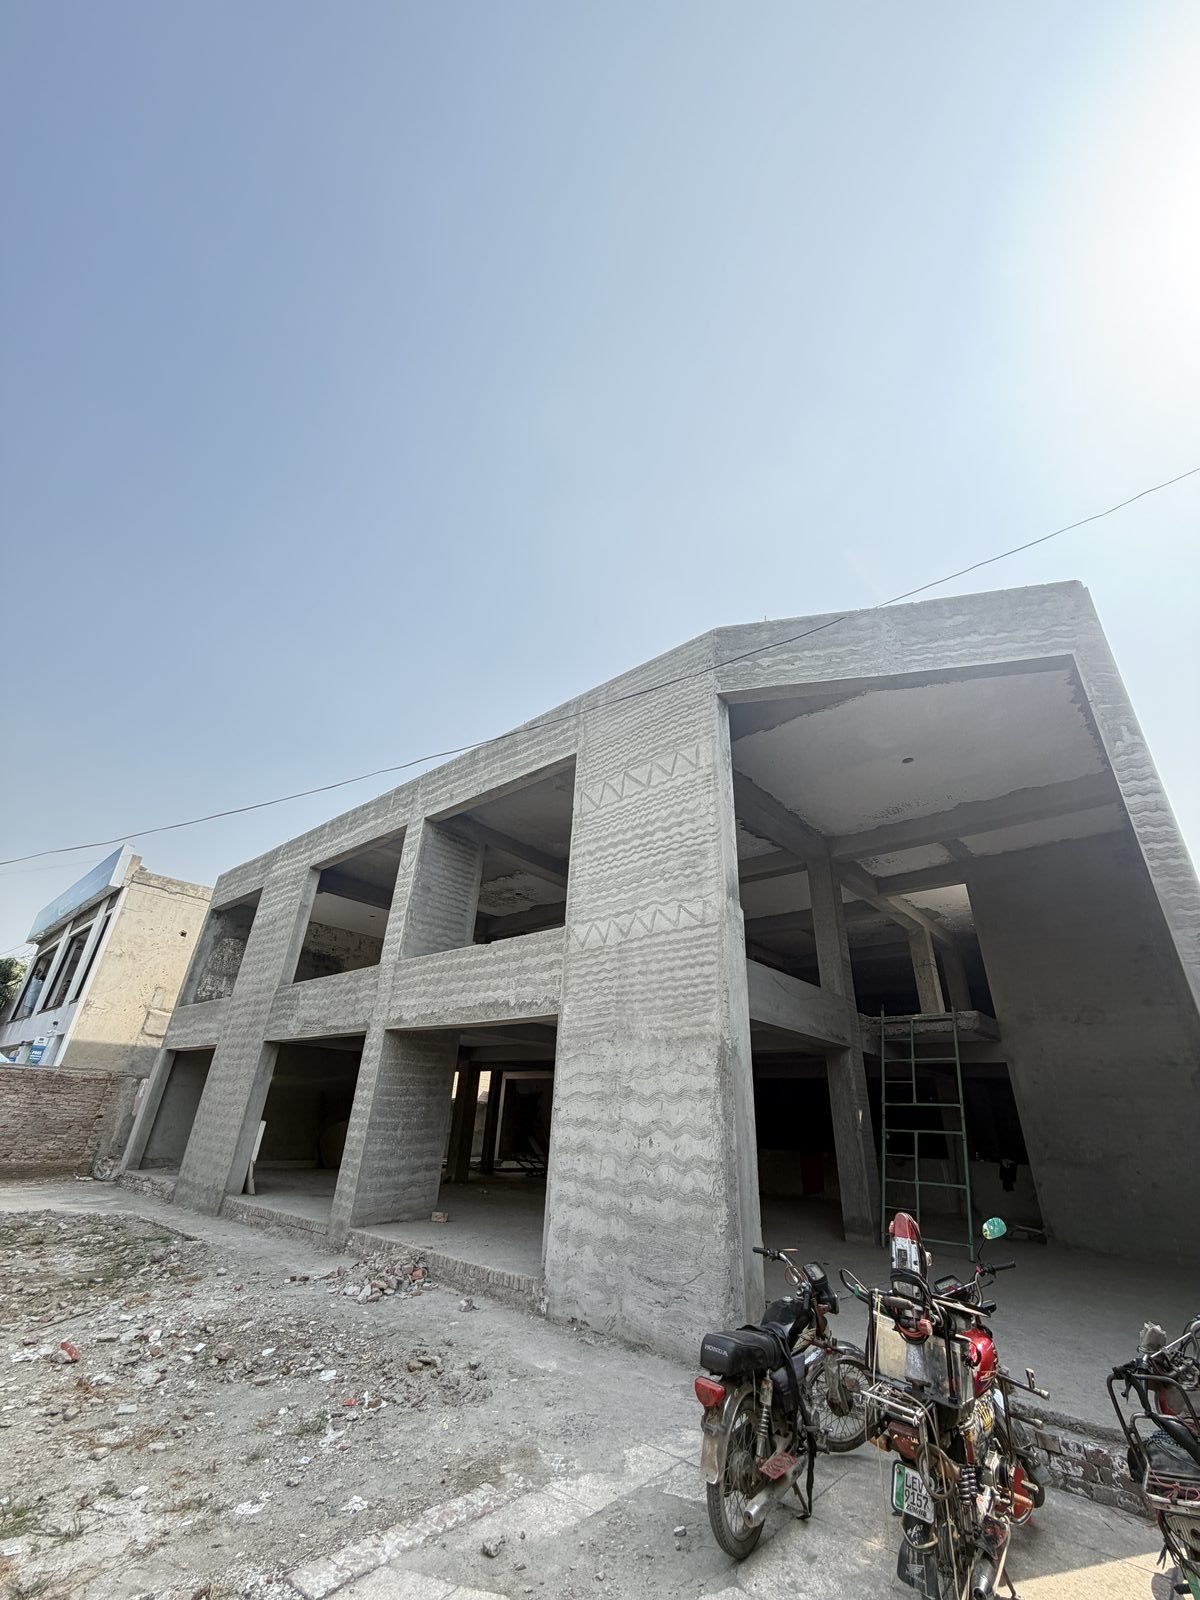
Saakht’s civil and structural engineering division implemented an offset moment-resisting concrete frame with an 18-inch continuous RCC raft foundation. By perimeter-loading primary columns and coordinating just-in-time material transport during dawn hours, Saakht delivered 25 feet of unobstructed retail frontage and completed the plaza turnkey within 9 months.
Execution details & site progress
Want similar results?
Let's discuss how we can build something like this for your home or commercial project.
Start a project