Commercial Renovation • 2023–2024
Wakha Restaurant
2 Kanal Commercial Renovation & Adaptive Remodeling — Flagship Hospitality Venue
About this project
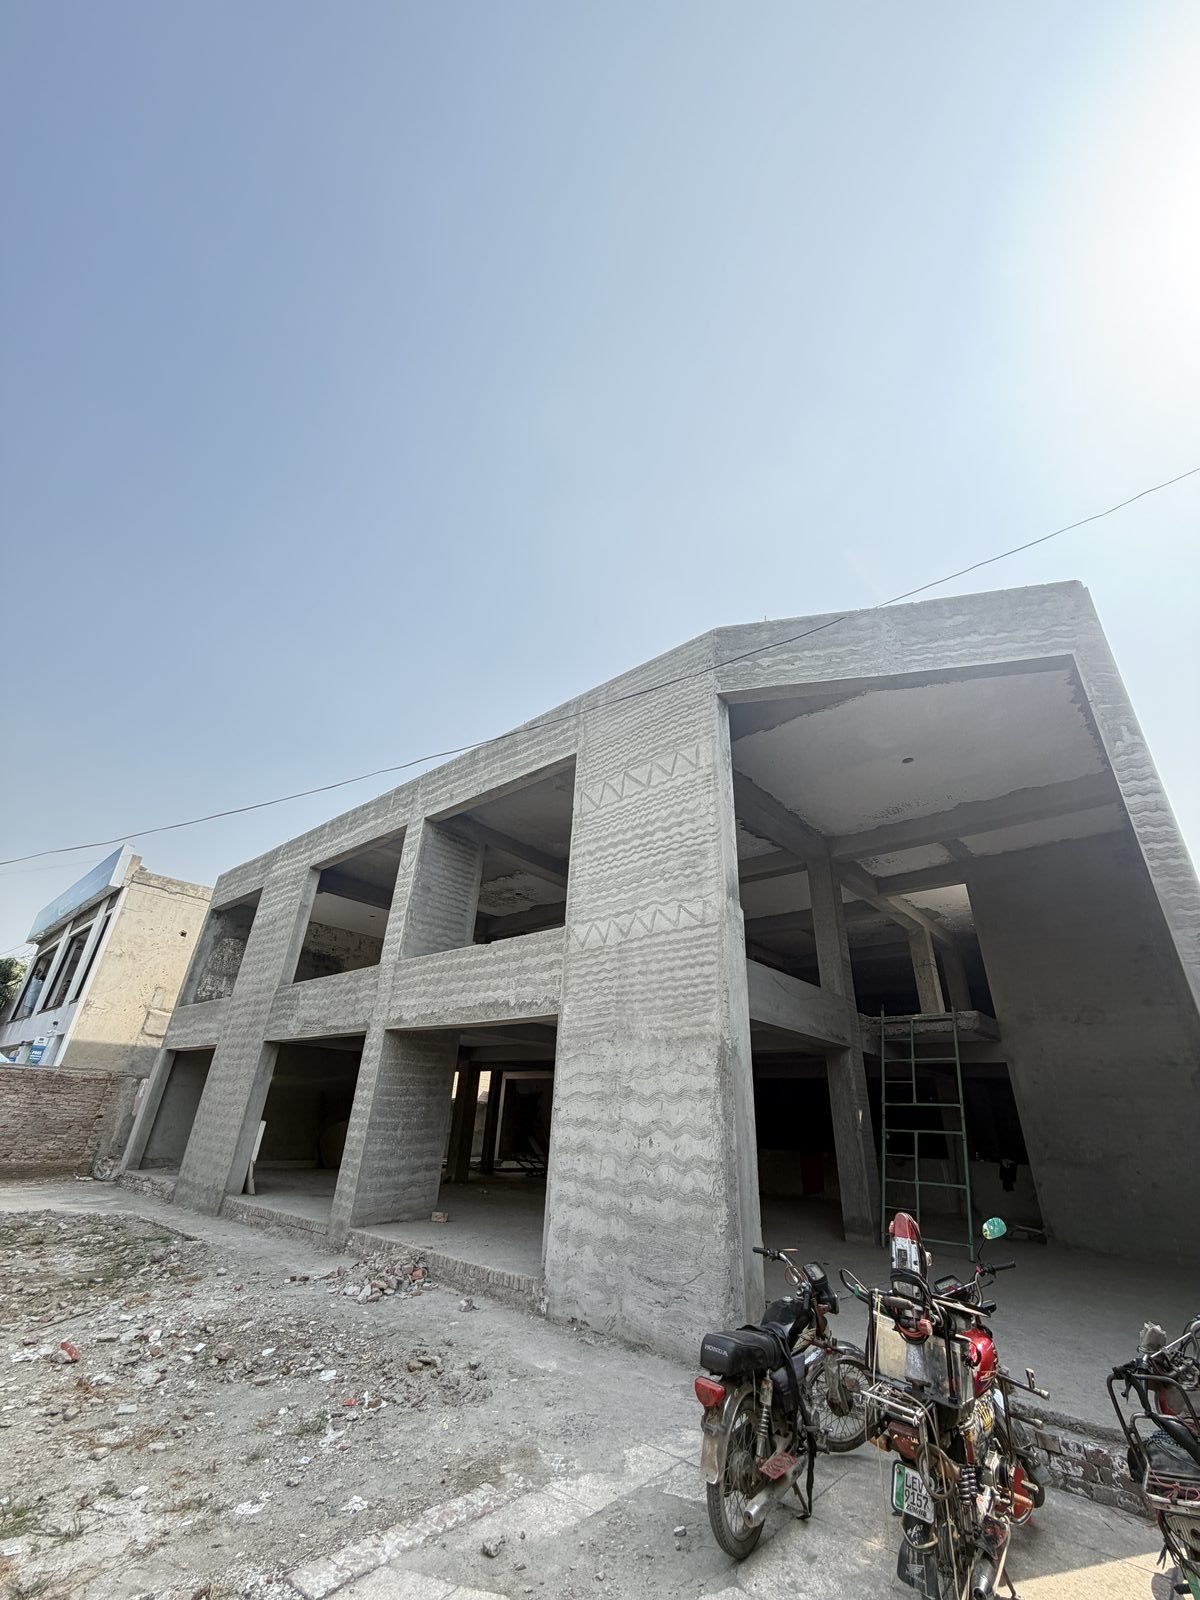
Executed by Saakht as a premier 2-kanal commercial hospitality renovation and adaptive remodeling project in Johar Town, Lahore, Wakha Restaurant highlights Saakht’s specialized capability as a commercial renovation contractor in Lahore. Saakht transformed an aging commercial building into a 350+ seat flagship dining destination, replacing restricting internal columns with 42-foot clear-span structural steel trusses, overhauling the commercial kitchen drainage infrastructure, and restoring the facade with authentic kiln-fired brickwork.
Key Features & Highlights
- Scope: Commercial Renovation
- Site Footprint: 2 Kanal (9,000+ Sq. Ft.)
- Structure: 42-Ft Clear-Span Trusses
- Kitchen: 3-Stage Grease Traps
- Air Handling: Ducted Fresh Air Makeup
What we solved
Renovating a large commercial hospitality property in Johar Town presented acute engineering risks: safely deconstructing internal load-bearing brick and concrete pillars without compromising the existing roof, resolving chronic legacy drainage and grease leaks, and routing heavy commercial kitchen exhaust systems through an established municipal building envelope.
How we built it
Saakht engineered a rigorous underpinning and temporary hydraulic shoring protocol to transfer roof loads before dismantling interior columns. Saakht fabricated and anchored 42-foot clear-span structural steel roof trusses into newly cast reinforced concrete buttresses, completely rebuilt the kitchen with 3-stage concrete grease interceptors, installed dedicated 100kVA commercial power infrastructure, and finished the space with acoustic wood wool and handcrafted heritage brick masonry.
Want similar results?
Let's discuss how we can build something like this for your home or commercial project.
Start a project